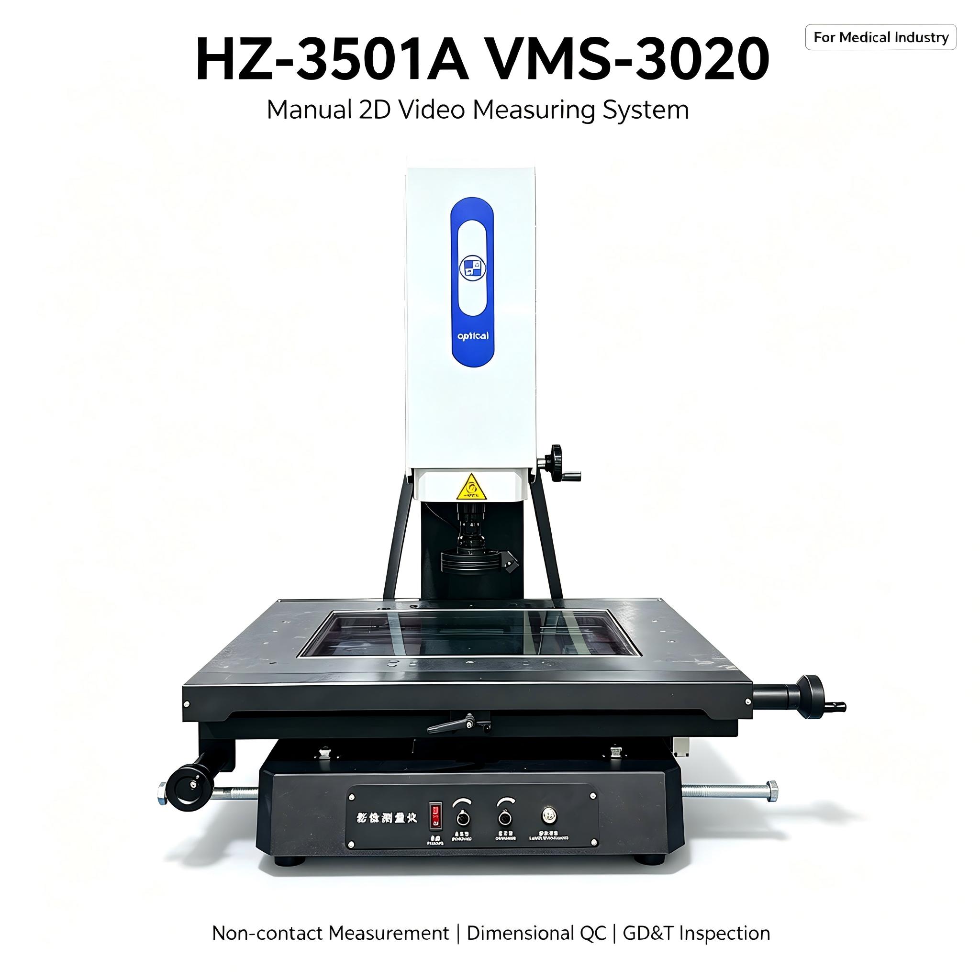
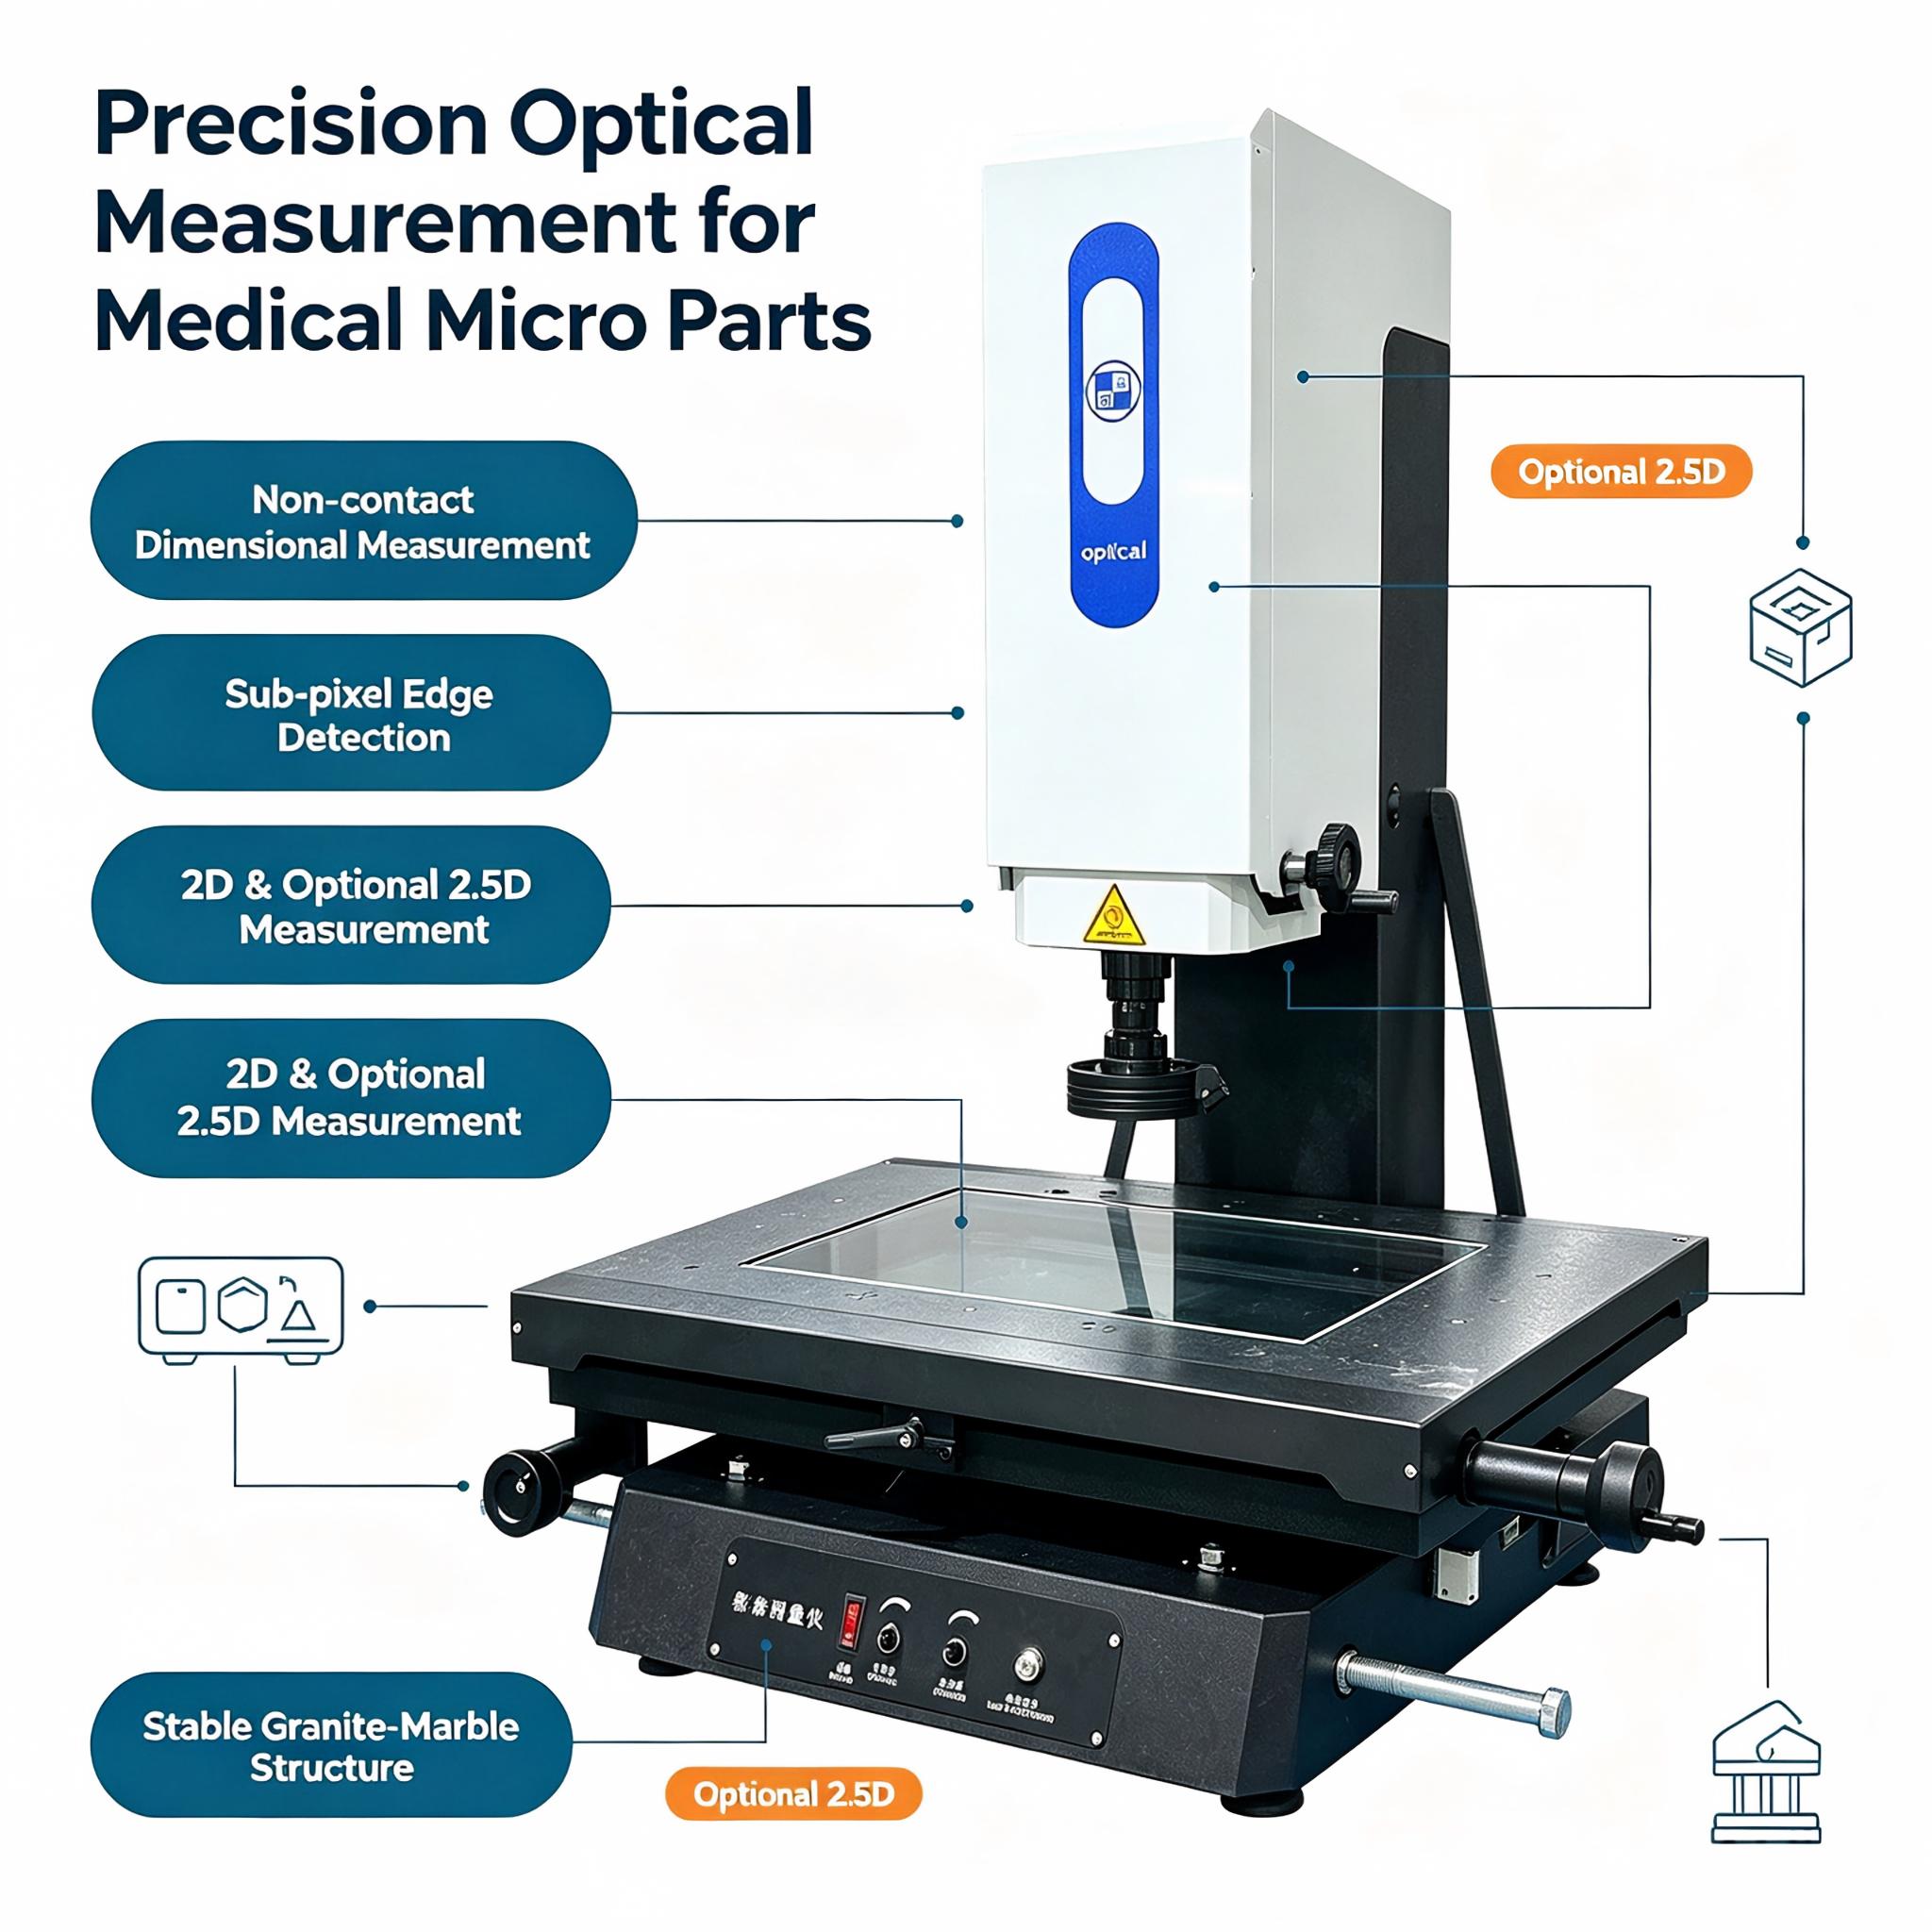
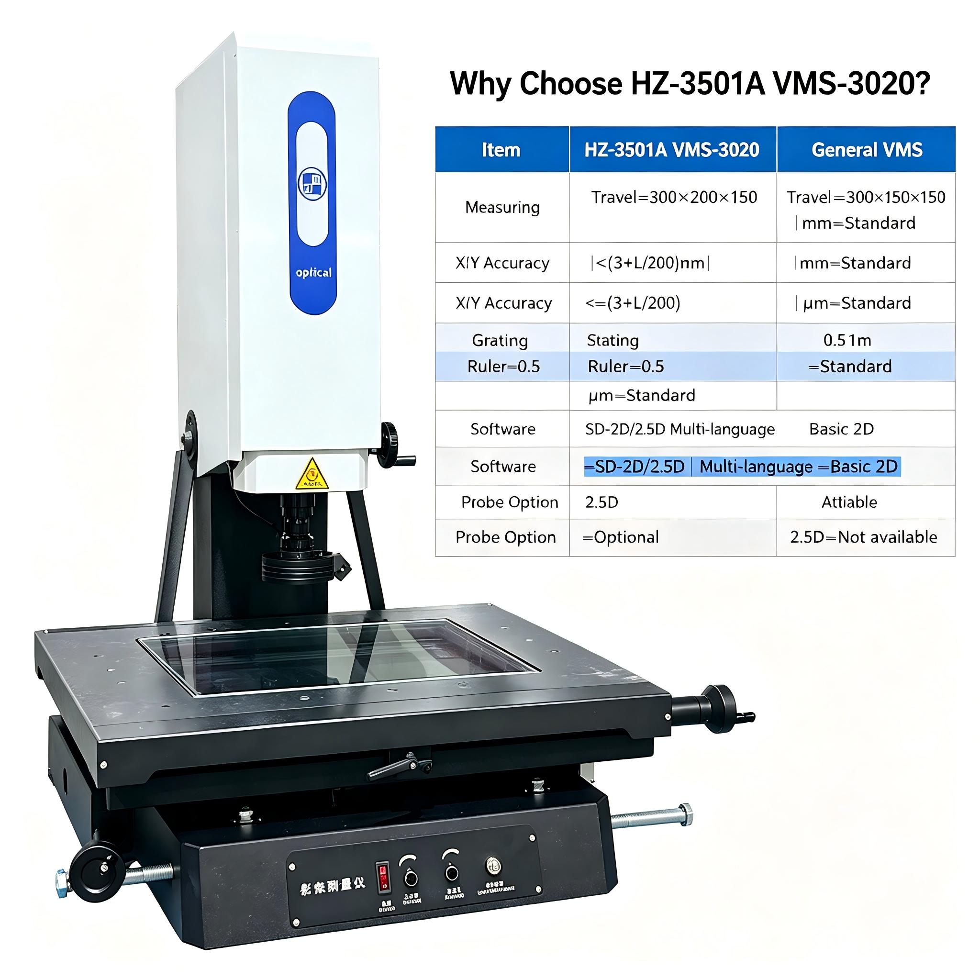
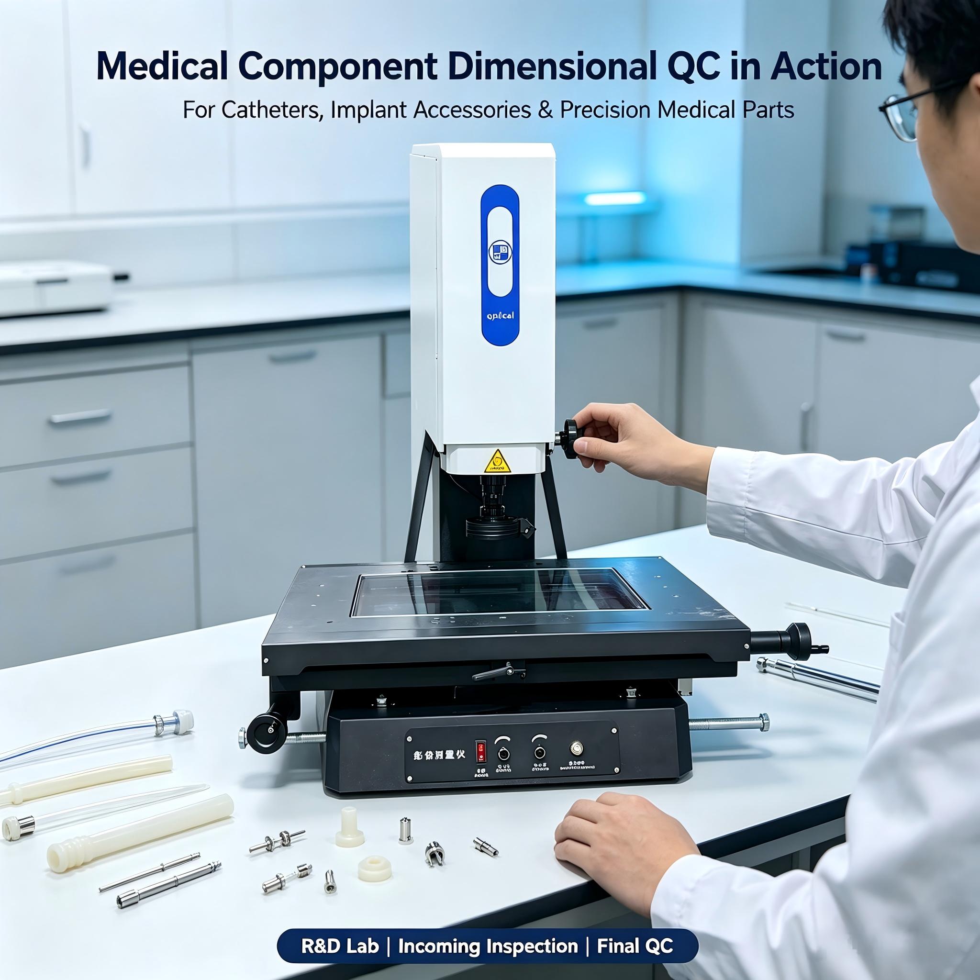
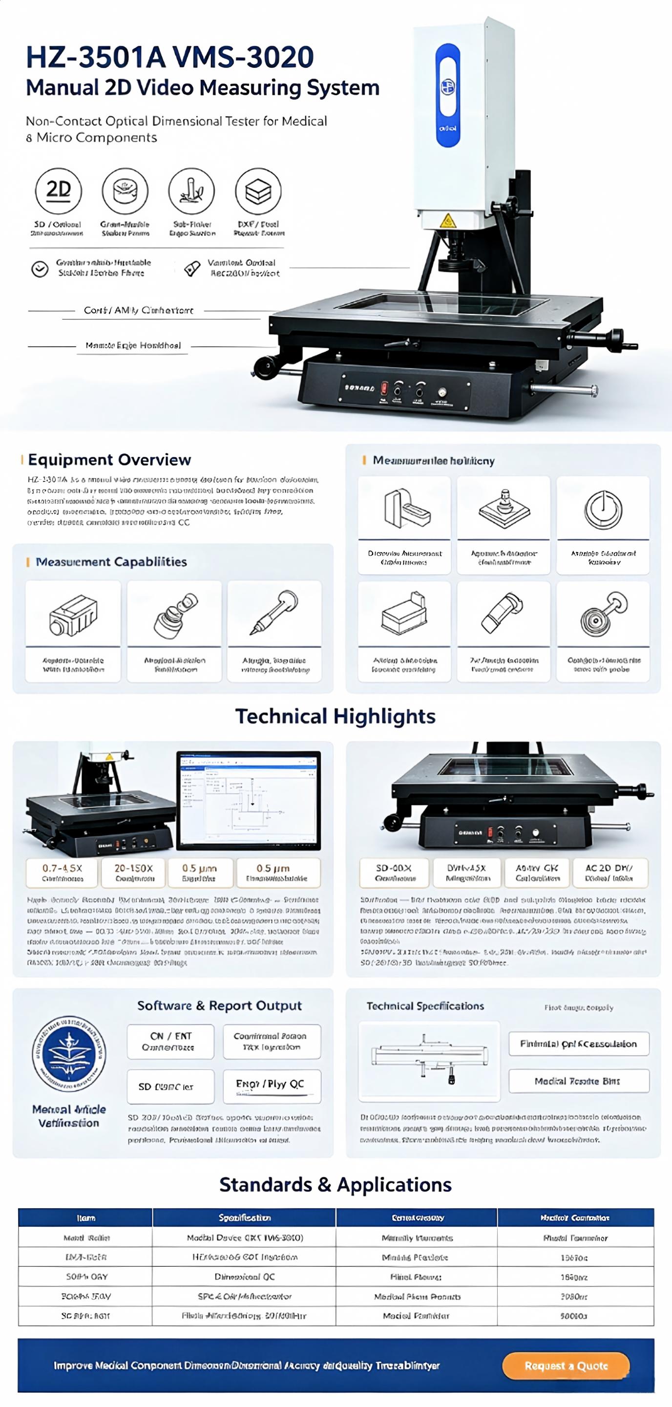
HZ‑3501A VMS‑3020 manual 2D video measuring system is non‑contact optical measuring equipment developed for micro precision medical components. It inspects dimension, aperture, angle, arc, hole‑to‑hole distance, as well as geometric tolerances including straightness, roundness, position, parallelism and perpendicularity for medical catheters, minimally‑invasive instrument parts, implant accessories, medical silicone & plastic parts and medical terminals. Non‑contact optical measurement avoids scratching or compressing deformable soft‑medical specimens. Optional probe enables 2.5D height and flatness measurement. Widely used for medical‑device R&D labs, incoming‑material inspection, first‑article verification, finished‑product dimensional QC and third‑party metrology institutes.
The machine adopts granite‑marble base and column with excellent temperature stability and deformation‑resistance. All three‑axis adopt Taiwan high‑precision V‑profile guideway and precision thread‑less lead‑screw. One‑piece die‑cast aluminum‑alloy worktable ensures smooth and stable X/Y movement. Equipped with SONY high‑definition color CCD camera, 0.7‑4.5X continuous zoom lens with 20‑150X magnification. LED ring surface light plus parallel contour cold‑light source reduce thermal deformation of medical plastic and transparent samples. Standard red‑dot laser positioning indicator for fast target location. HD‑600 multifunctional controller and SD‑2D/2.5D multi‑language(CN‑EN‑TC) measurement software with sub‑pixel auto‑edge‑detection to resist burr interference. Optional external probe upgrades to 2.5D for Z‑axis height and flatness measurement. Complete industrial PC set exports DXF, Excel, BMP image and auto‑calculates Cp / Cpk process capability index. Manual hand‑crank operation fits lab‑inspection for small‑batch precision medical parts.
.png)